


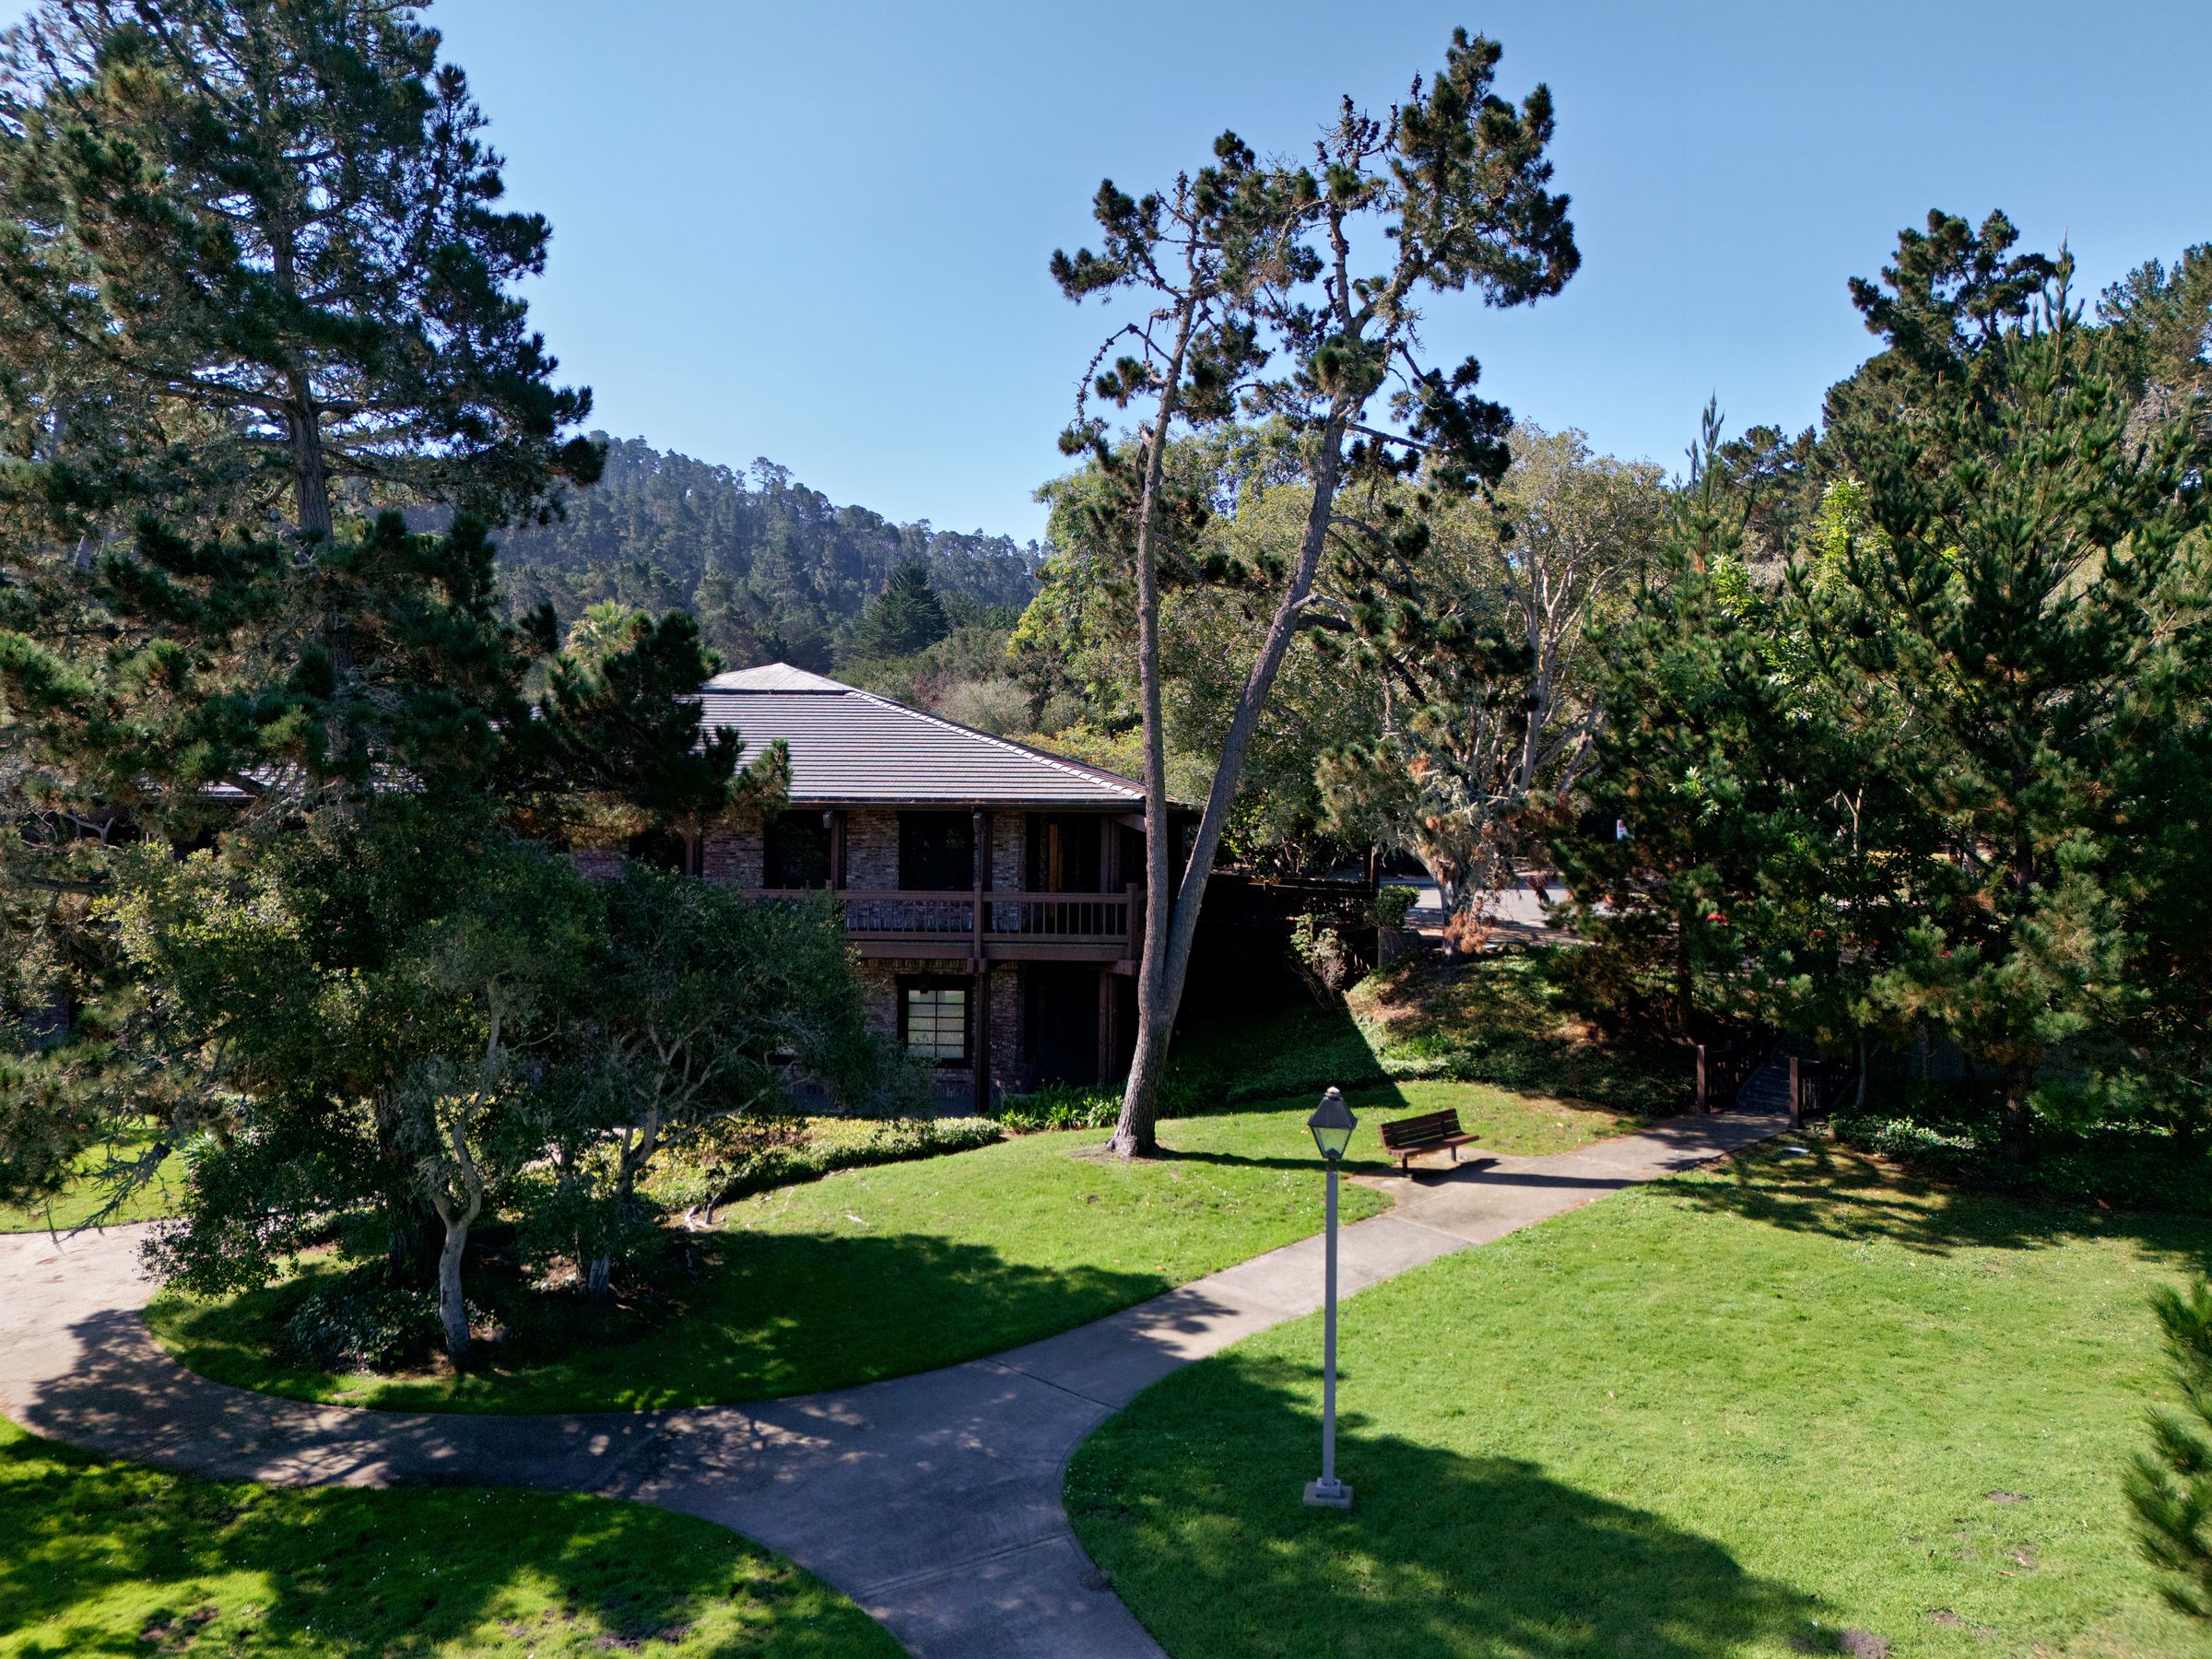
1400 Munras Avenue
Monterey, California
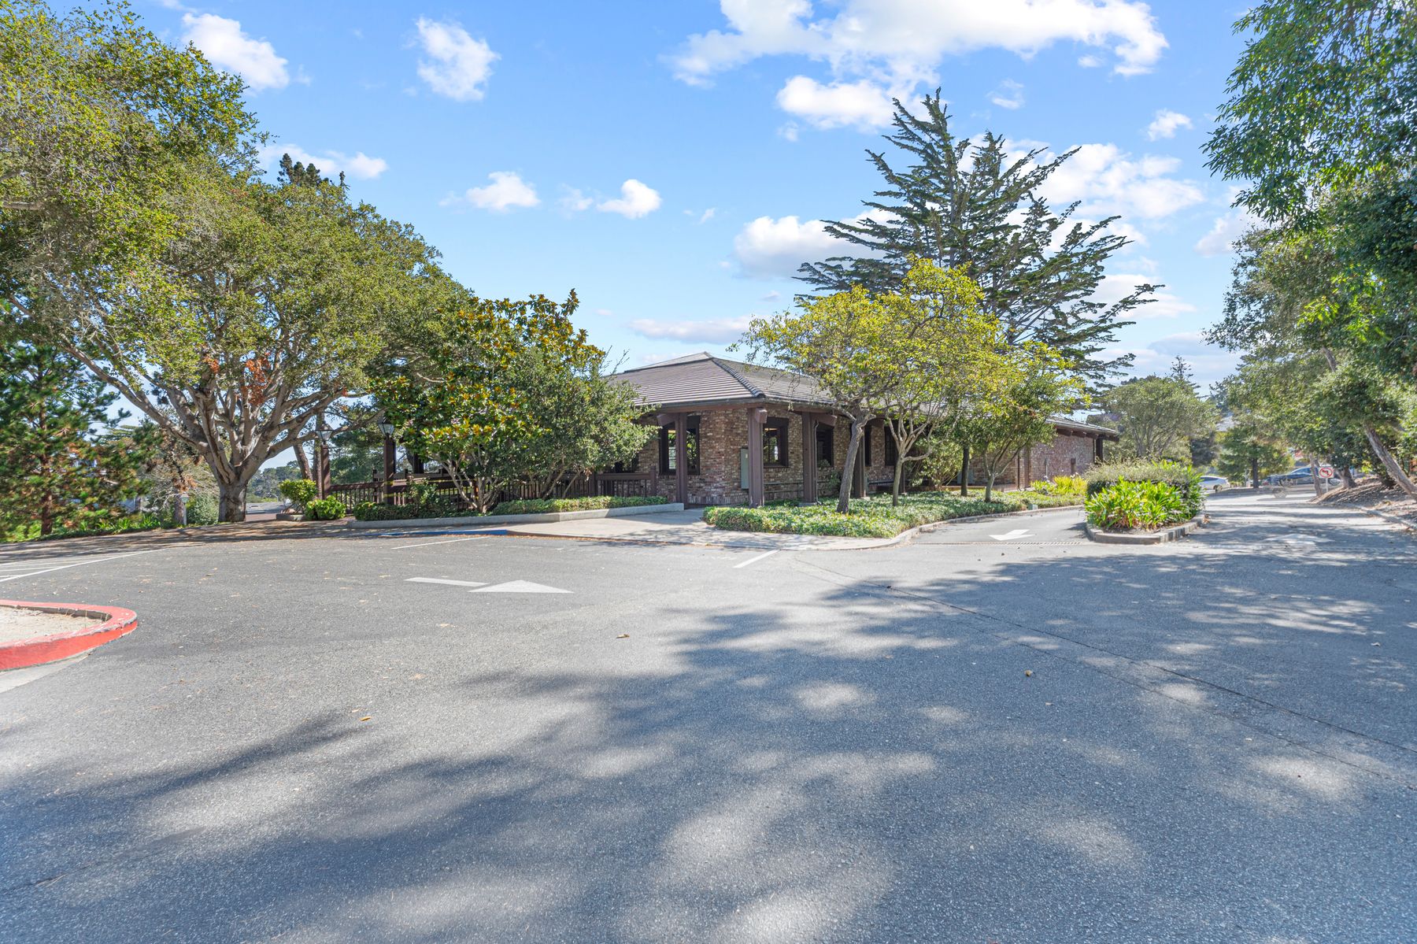
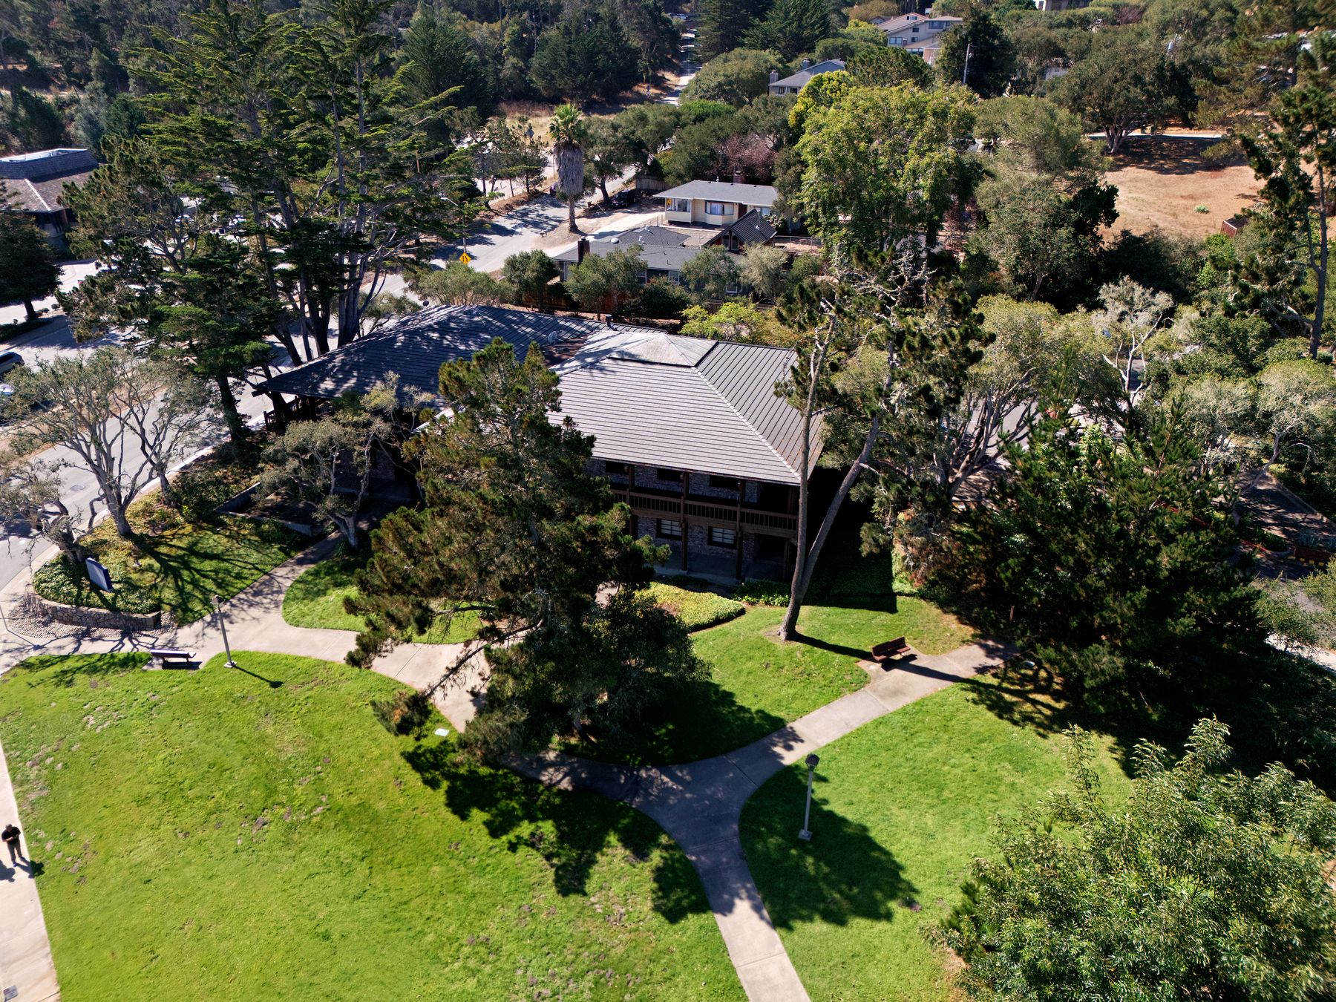
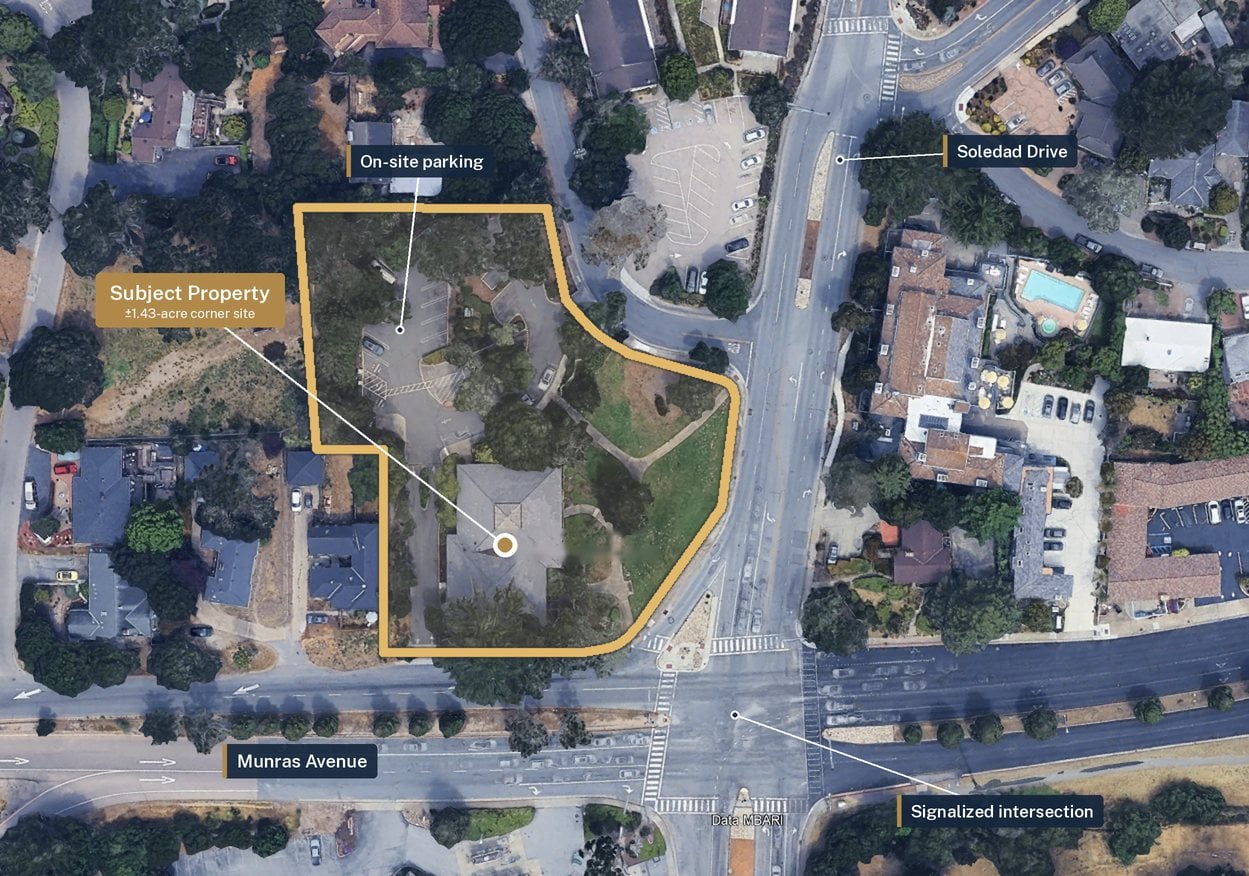
A distinctive freestanding building on a signalized corner on one of Monterey's premier commercial corridors.
- Building
- ±9,456 SF
- Configuration
- Two stories
- Corner parcel
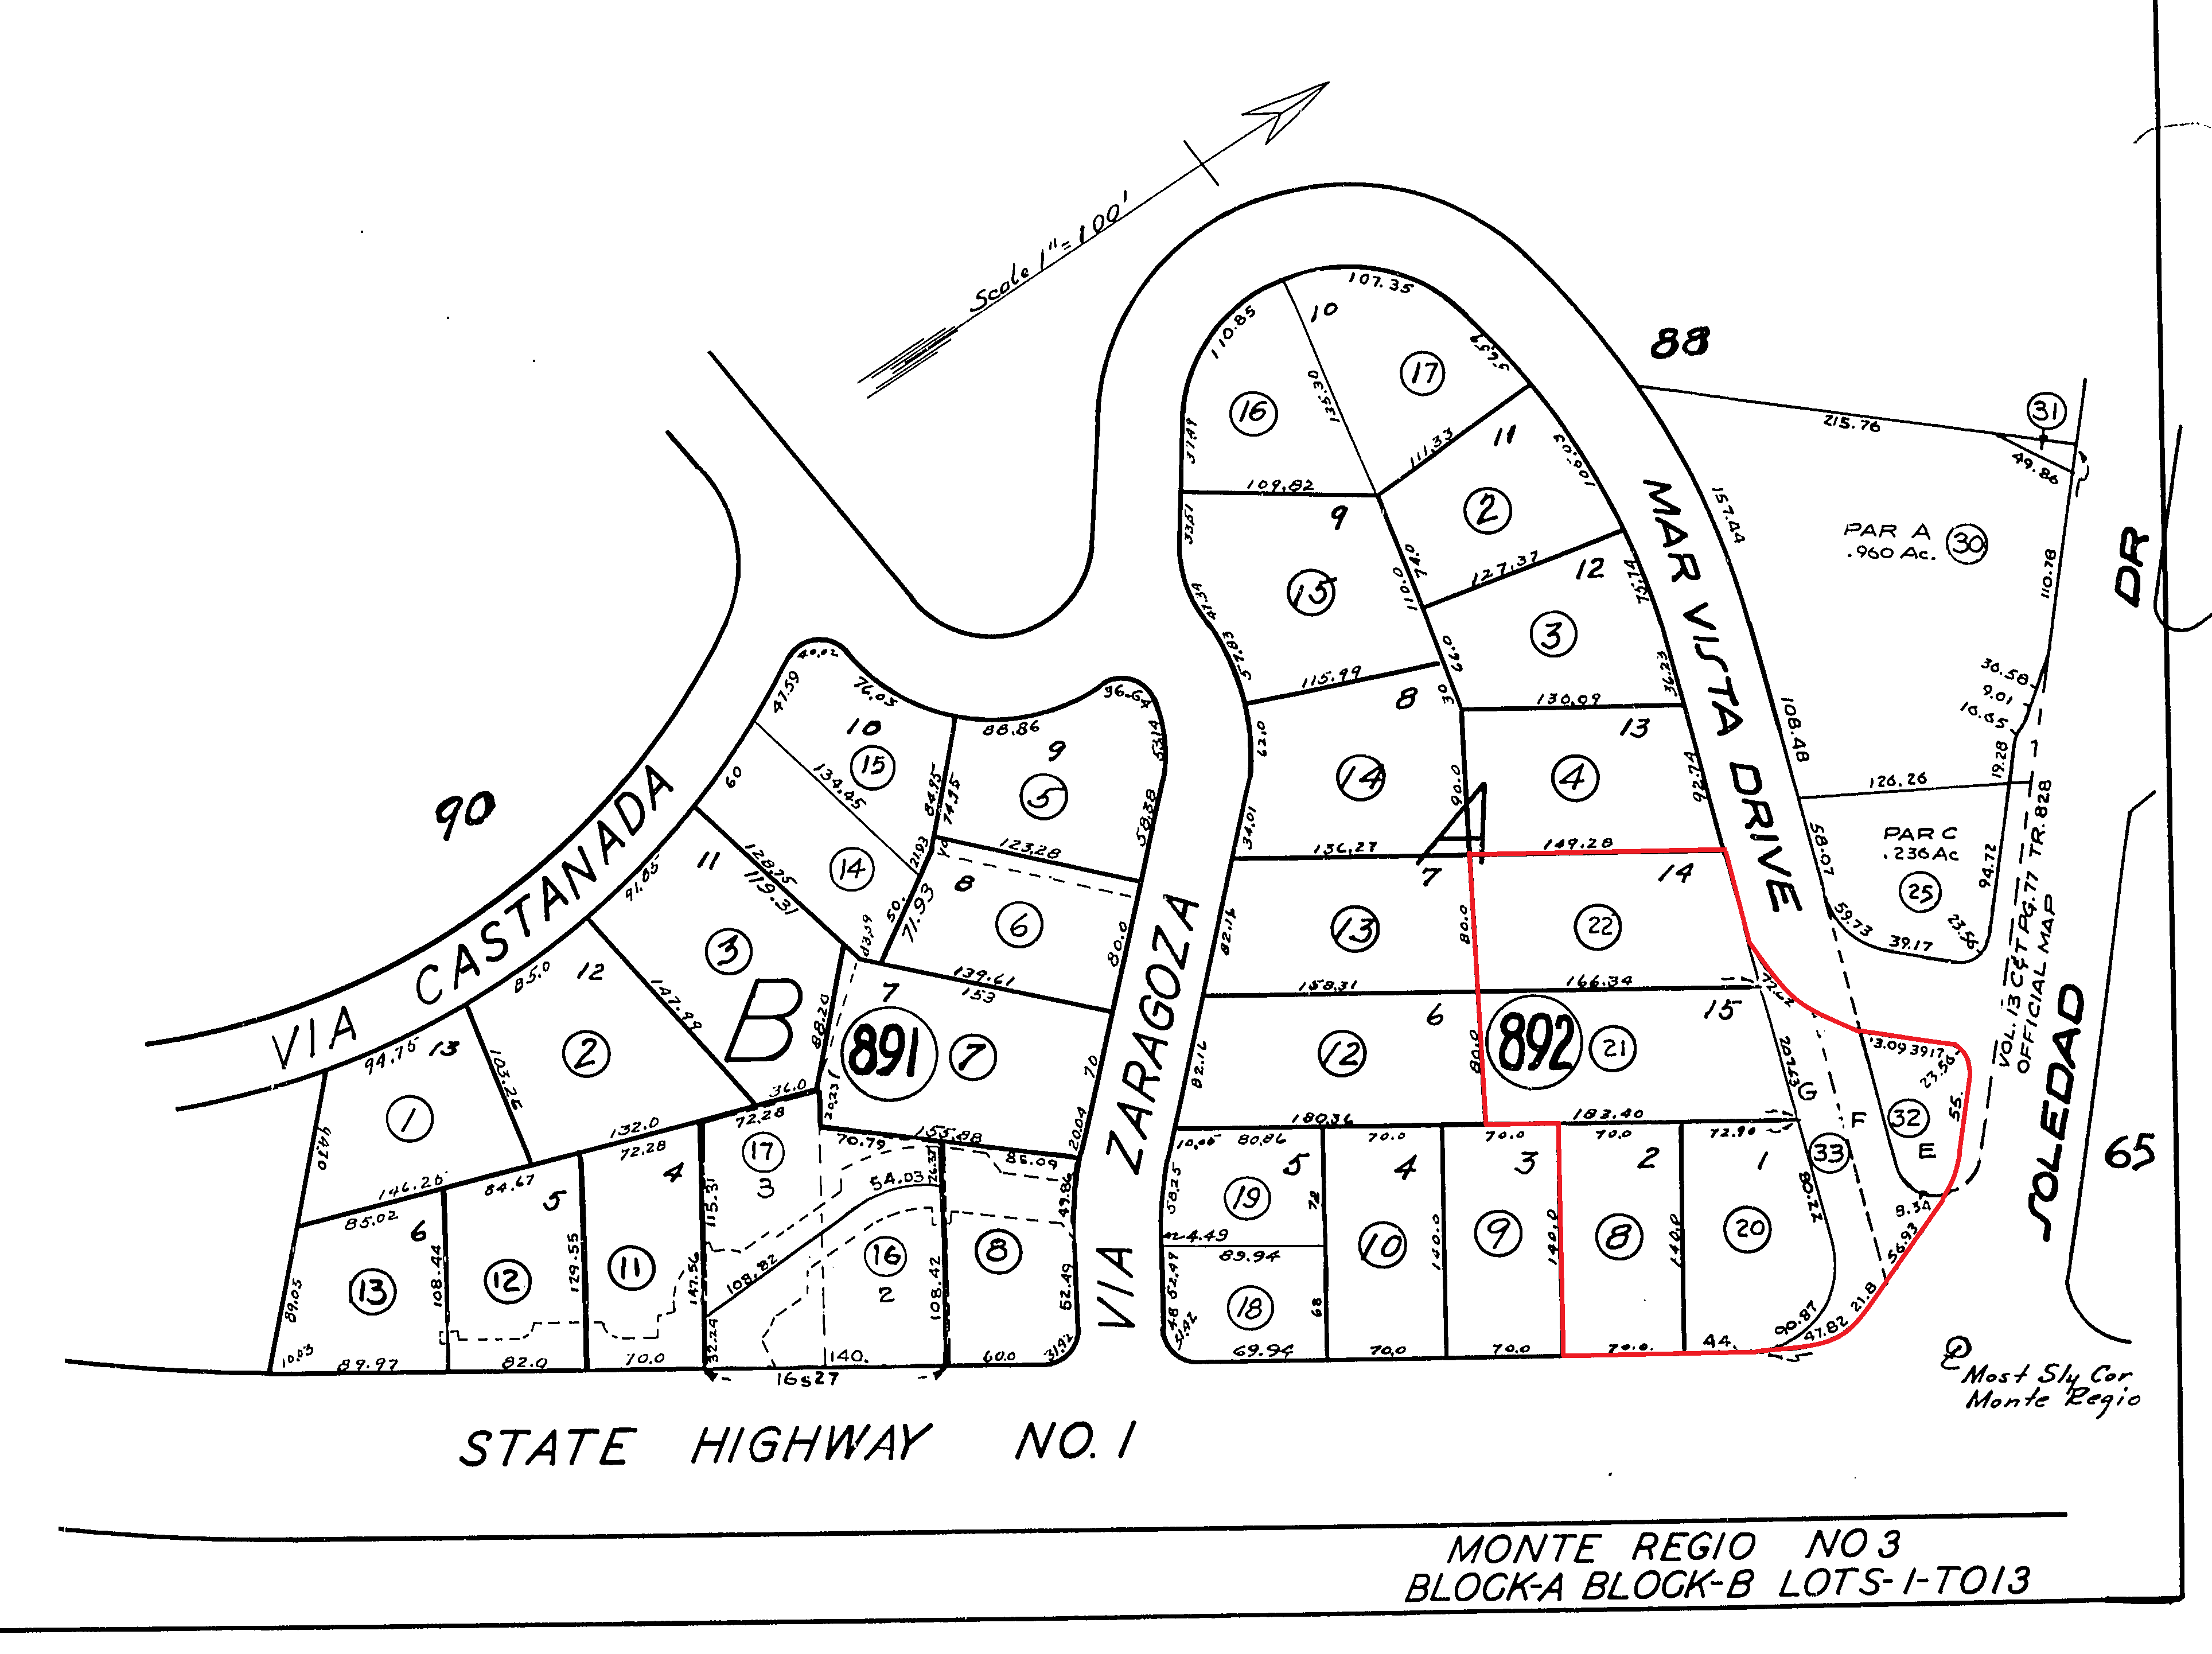
- ±1.43 acres
- On-site parking
- 20 spaces
- Vehicles per day
- ±28,000
- Lease type
- NNN
The building
A rare chance to lease a freestanding two-story building with real architectural character, on a ±1.43-acre corner with roughly 28,000 cars passing each day.
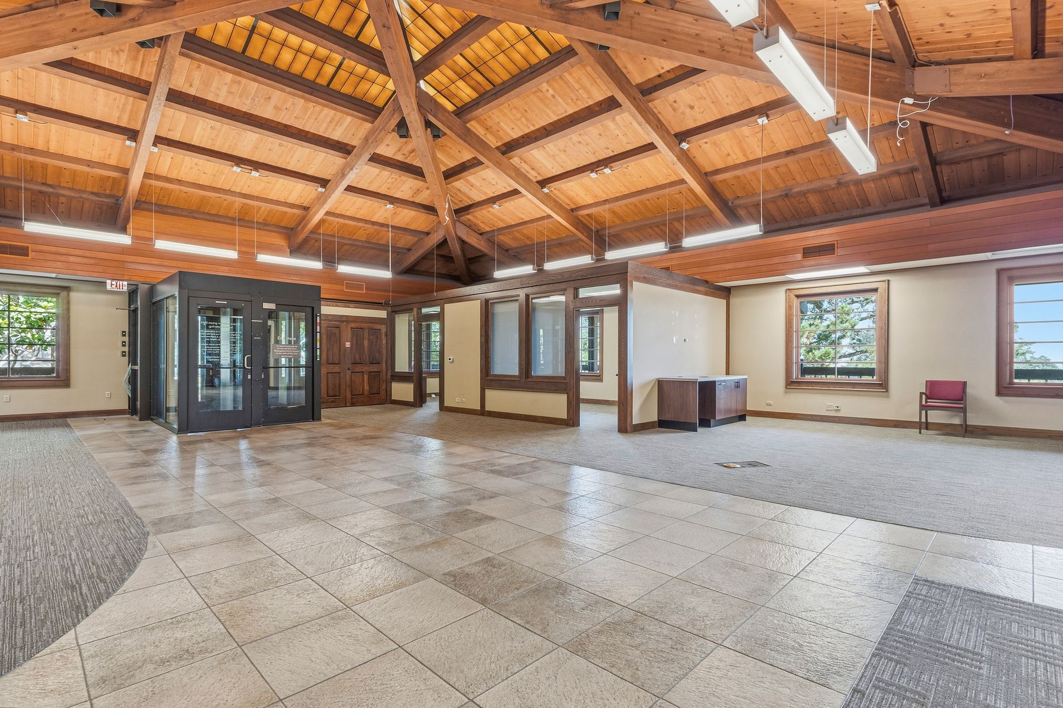
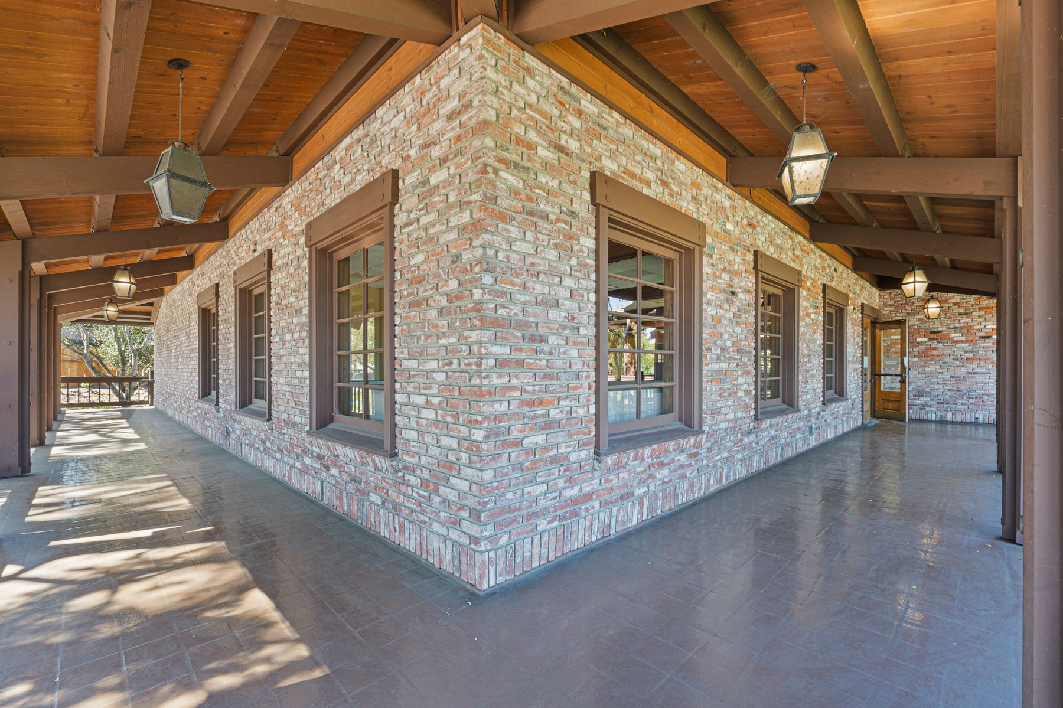
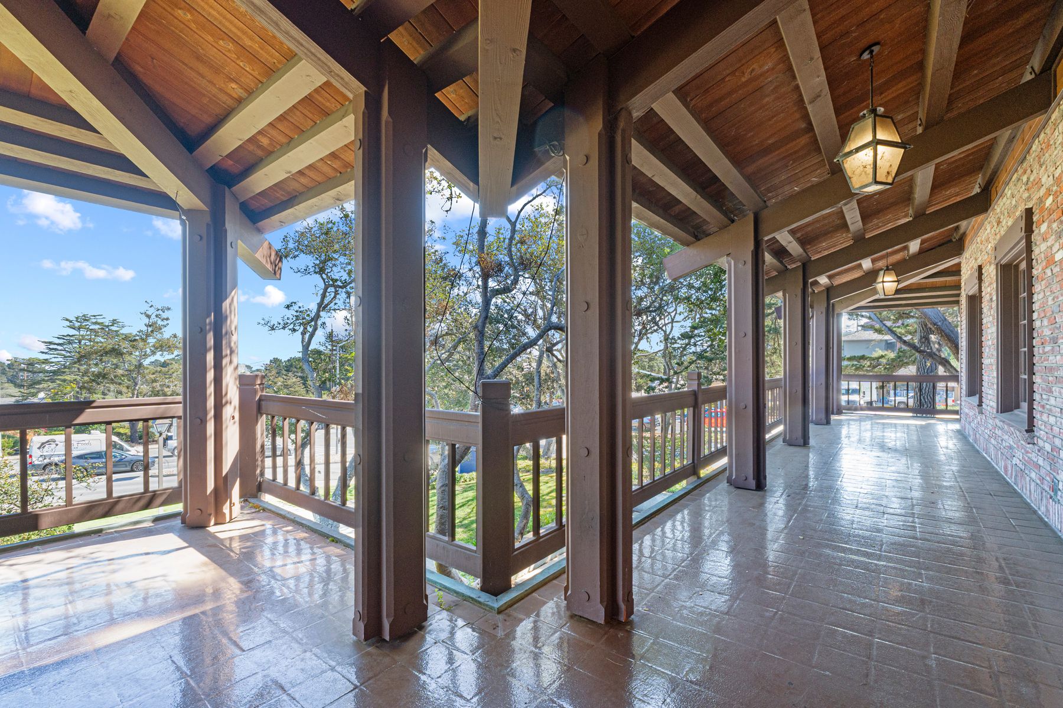
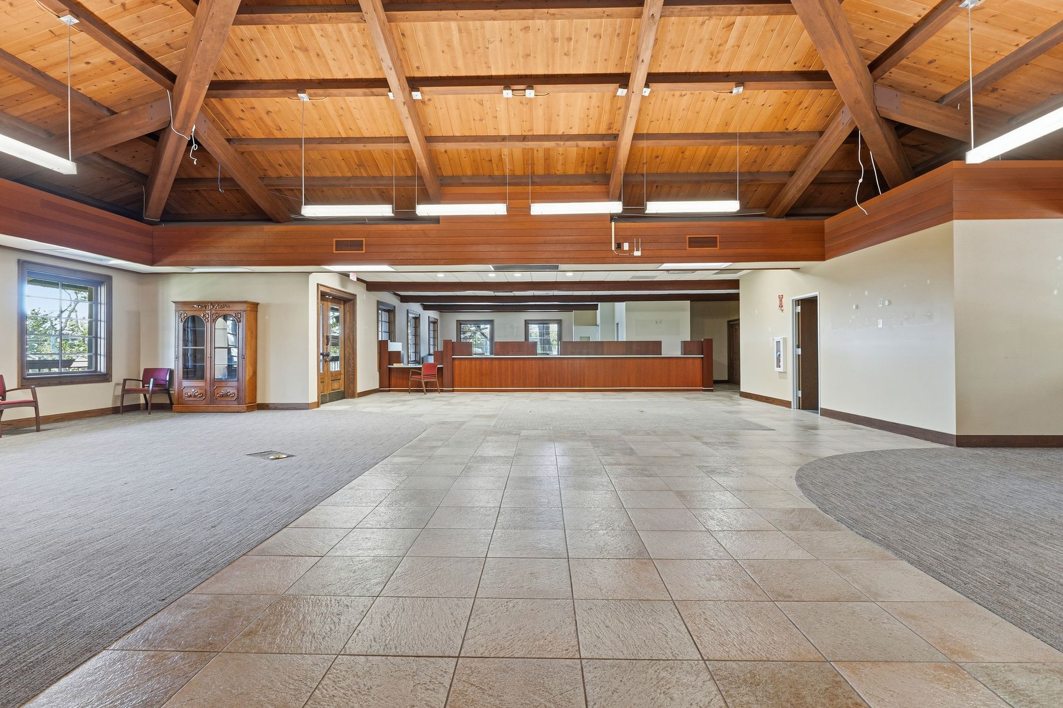
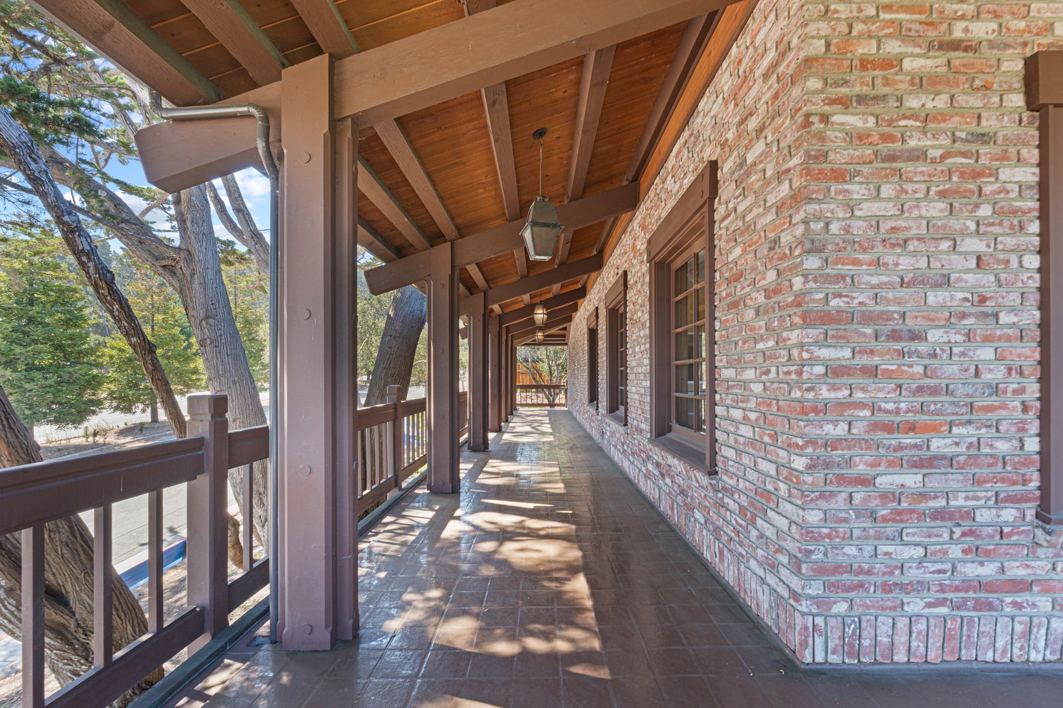
Brick walls, a wraparound covered veranda, and a skylit vaulted timber ceiling over the main hall give the building an identity few offices in the submarket can match. Reception, private offices, a conference room, break area, and restrooms are already in place, so many users will need little build-out.
The property suits a professional office, medical or dental practice, wellness provider, or professional-services firm looking for a signature address on the Monterey Peninsula. Other uses may be possible with a City of Monterey Use Permit.
- Main hall of about 51′ × 61′ under a vaulted timber ceiling with skylights
- Brick exterior with a covered wraparound veranda and landscaped grounds
- New concrete-tile roof (2021) and new HVAC system (2020)
- Comprehensive interior renovation in 2005
- Monument and building signage facing the corridor
- 20 on-site parking spaces
Photos
Select any photo to open it at full size.
Floor plans
Munras Avenue runs along the left side of each plan and Soledad Drive along the bottom. Select a plan to open it at full size.
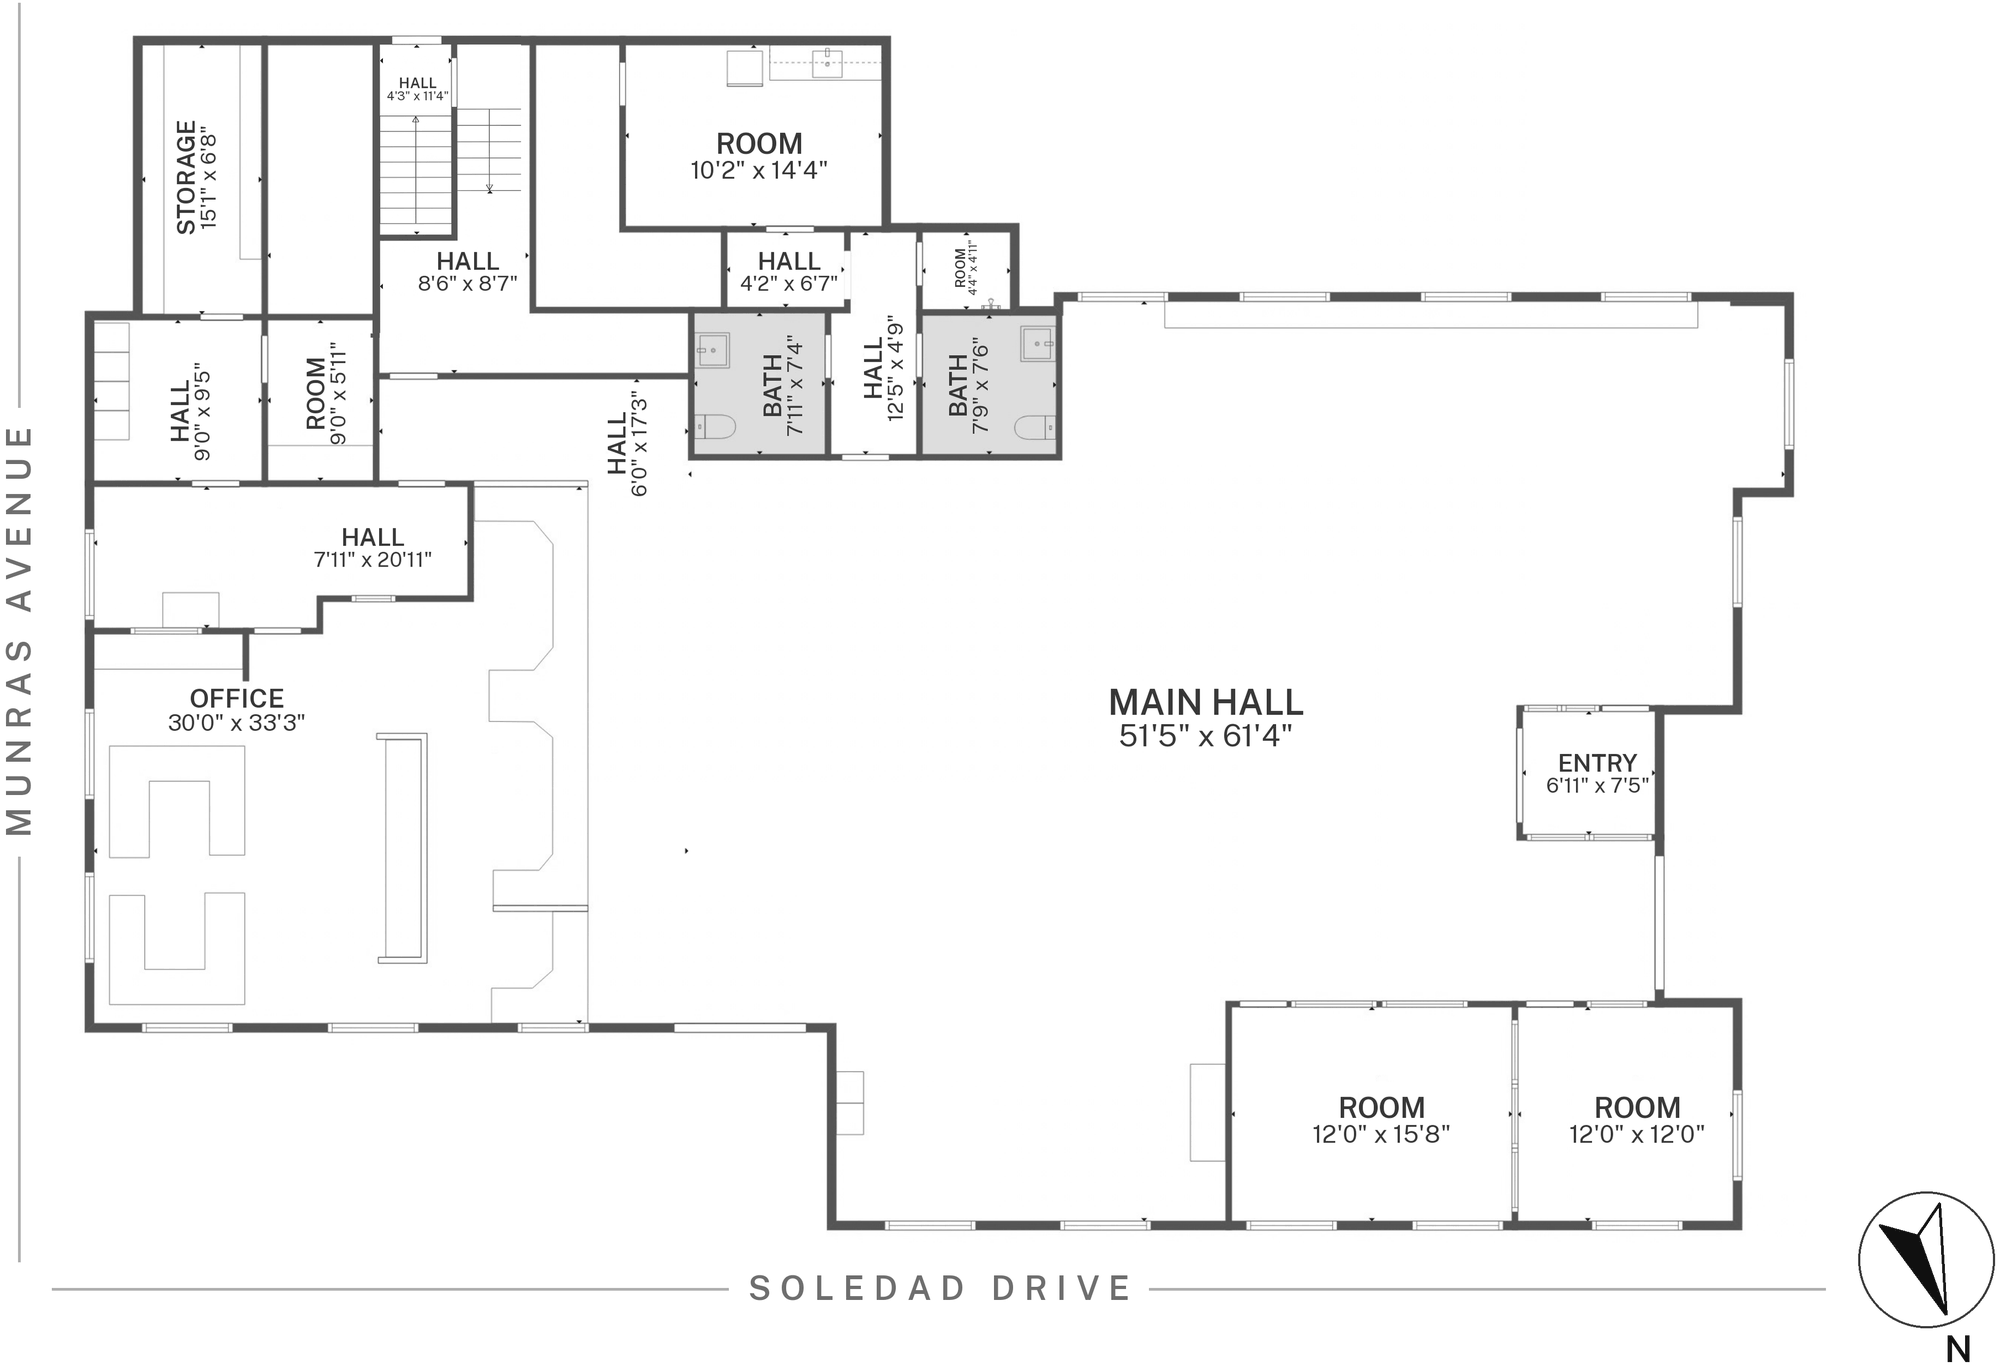
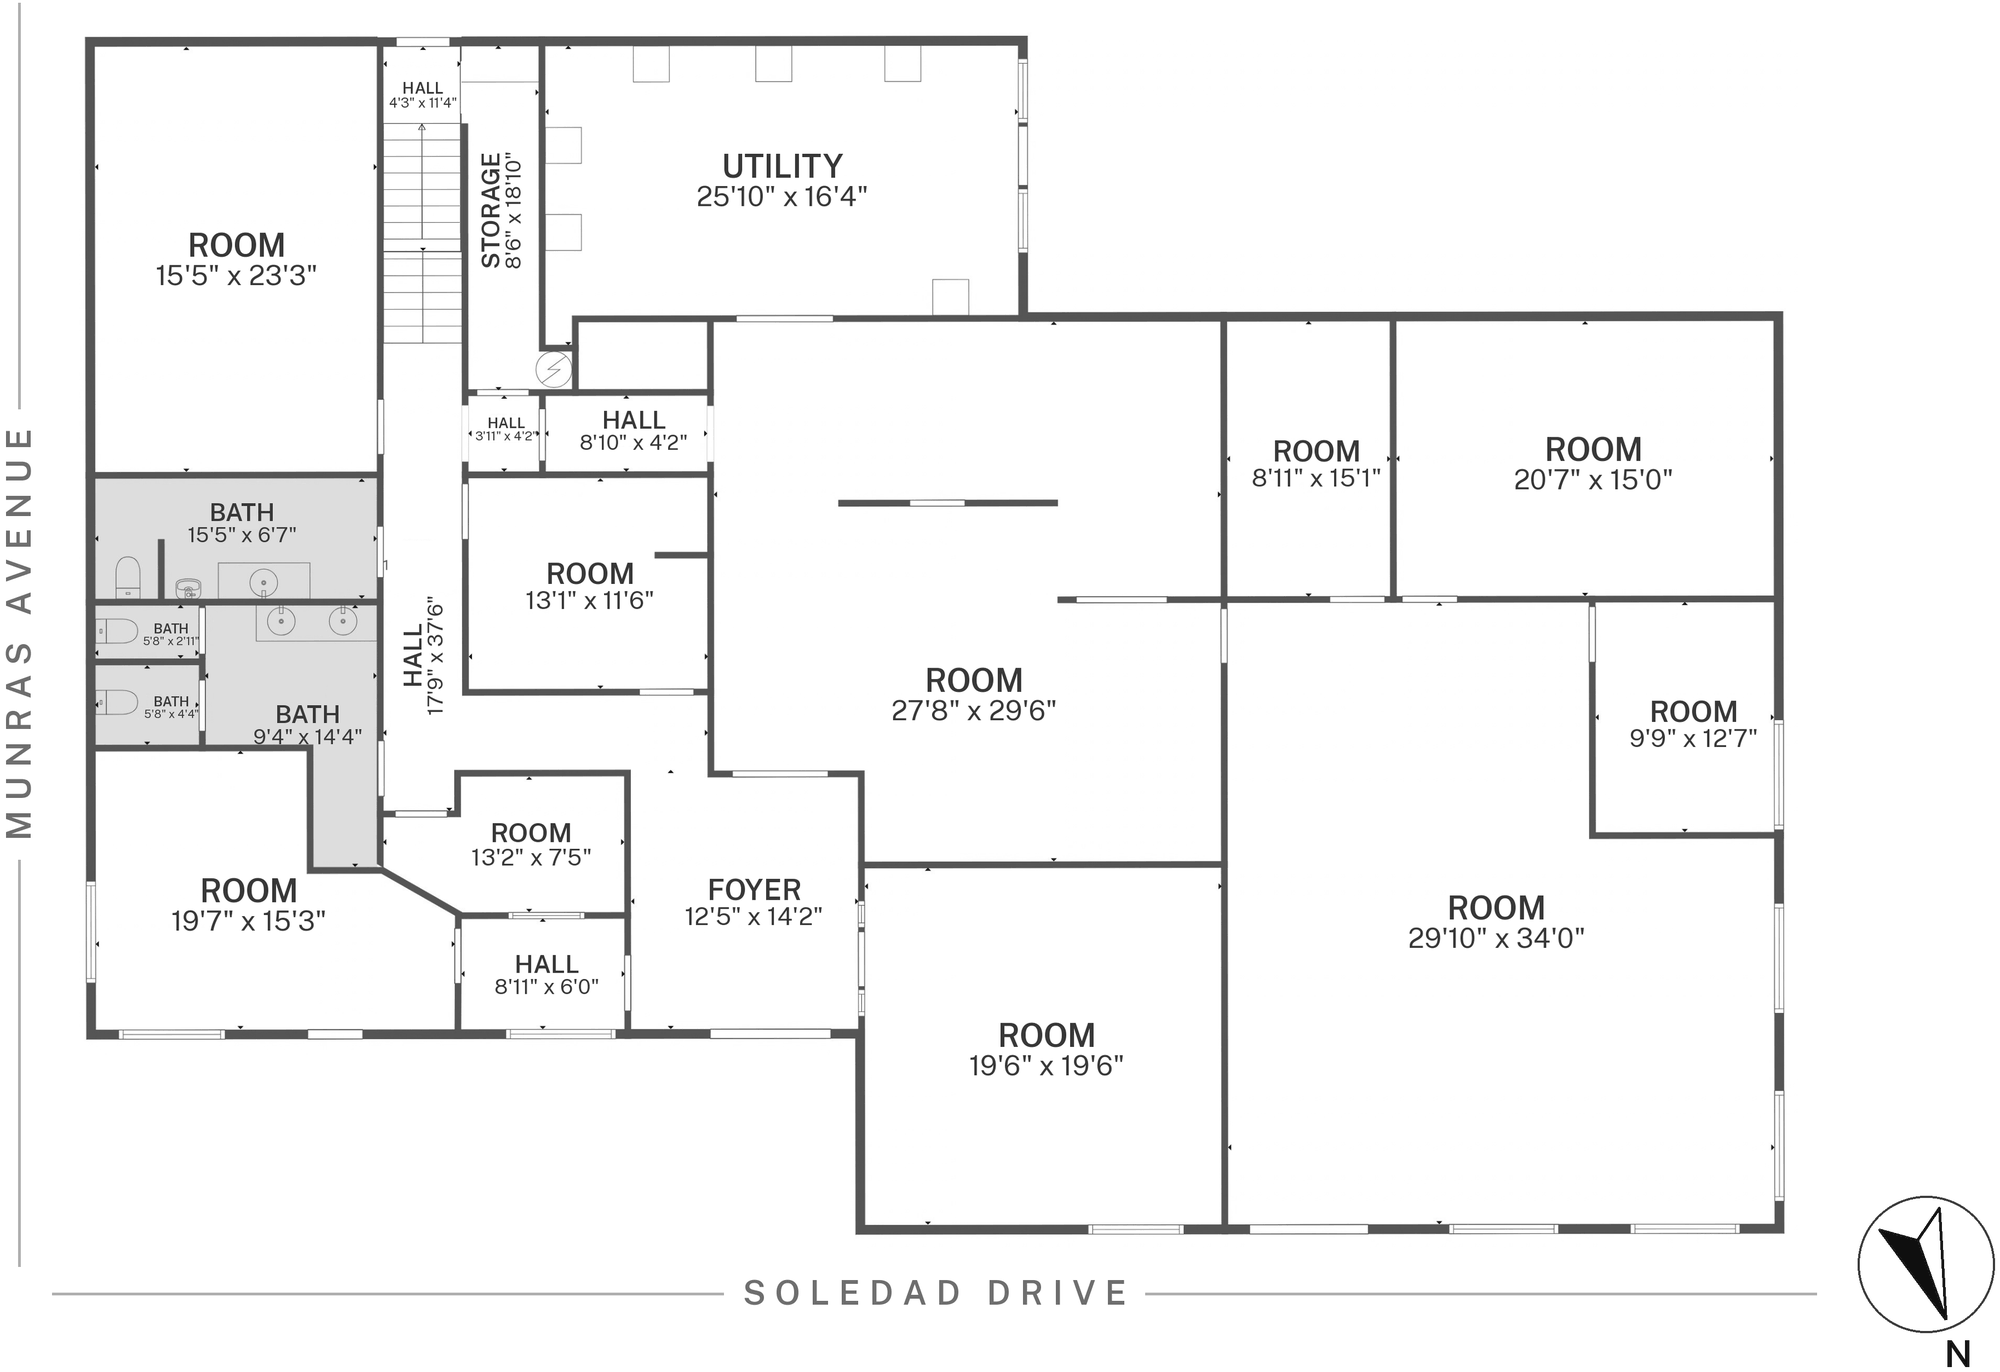
Floor plans are not to scale and are for illustration only. Dimensions and square footage are approximate.
Zoning
The property is in the City of Monterey's CO (Office and Professional) District, which allows a broad mix of office, medical, and service uses, with more available through a Use Permit.
Permitted by right
- Business and professional offices
- Medical offices
- Personal services
- Laboratories, research and development
- Communication facilities
- Government offices
- Pharmacies and medical supplies
- Travel services
With a Use Permit
- Emergency and urgent medical care
- Convalescent and residential care
- Day care
- Public or private schools
- Personal-improvement and wellness studios
- Cultural institutions and religious assembly
- Retail with walk-up service
- Mixed-use and multifamily residential
This summary is general information based on the City of Monterey City Code (§38-31). Permitted uses, Use Permit requirements, and conditions are subject to City review. Prospective tenants should confirm their intended use with the City of Monterey Community Development Department.
Location
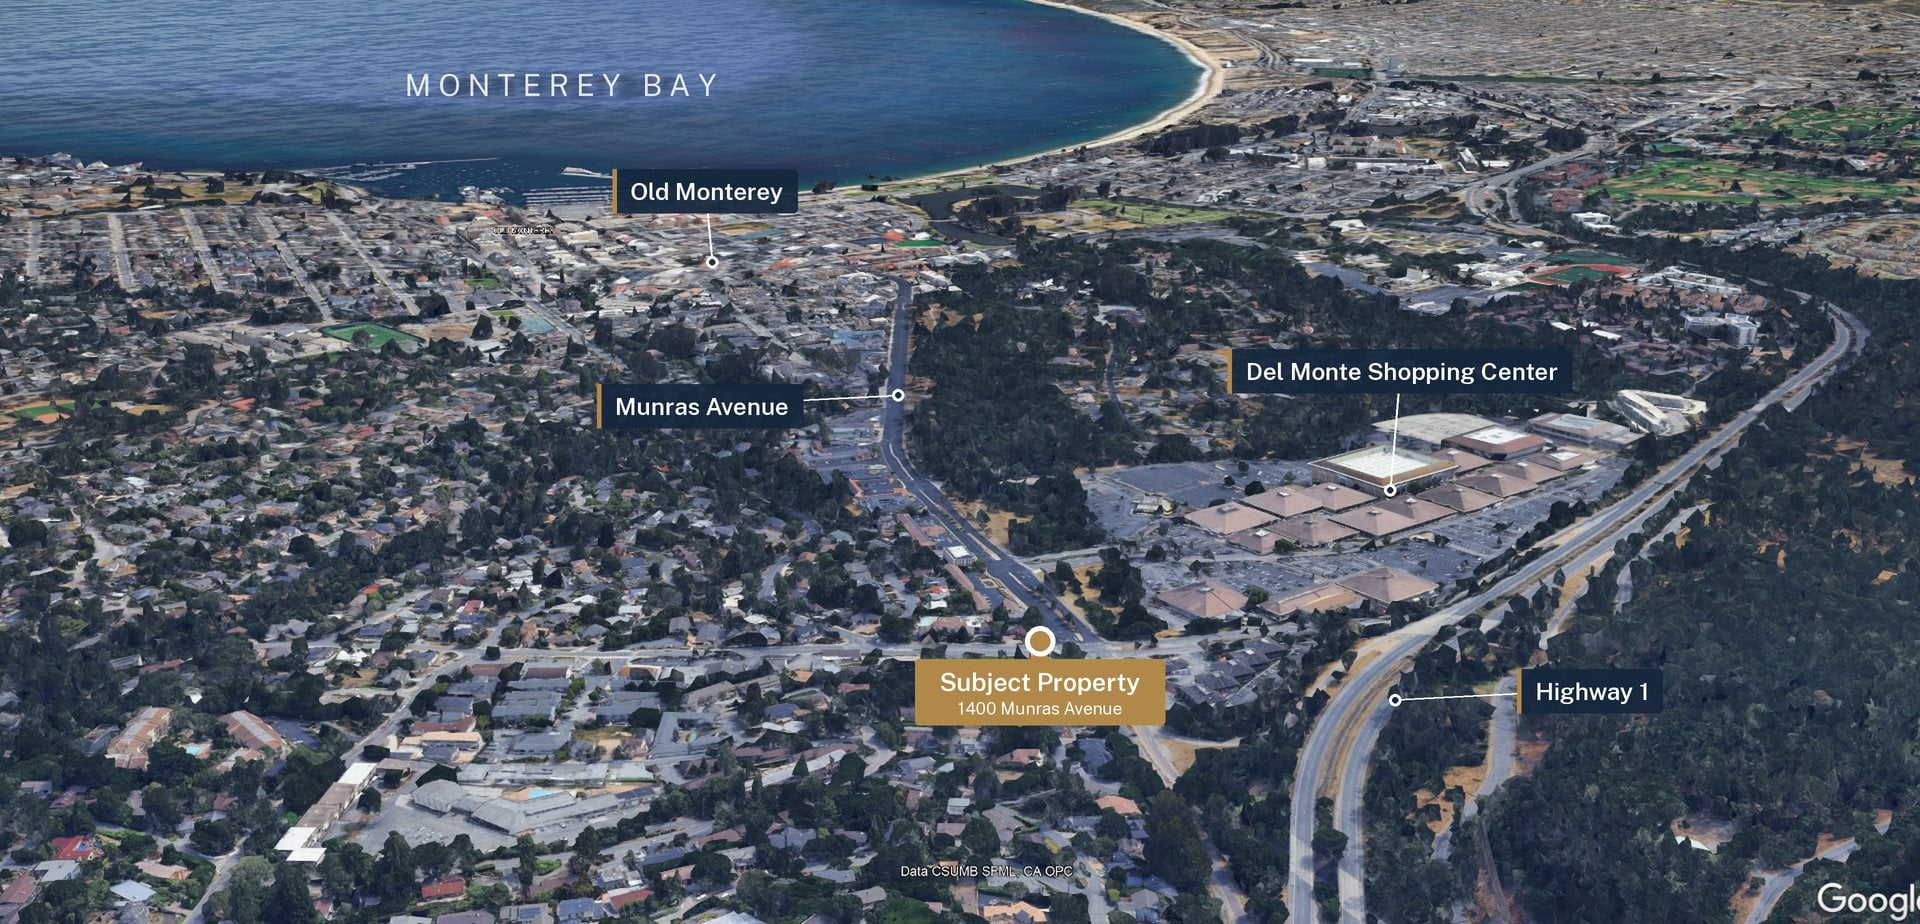
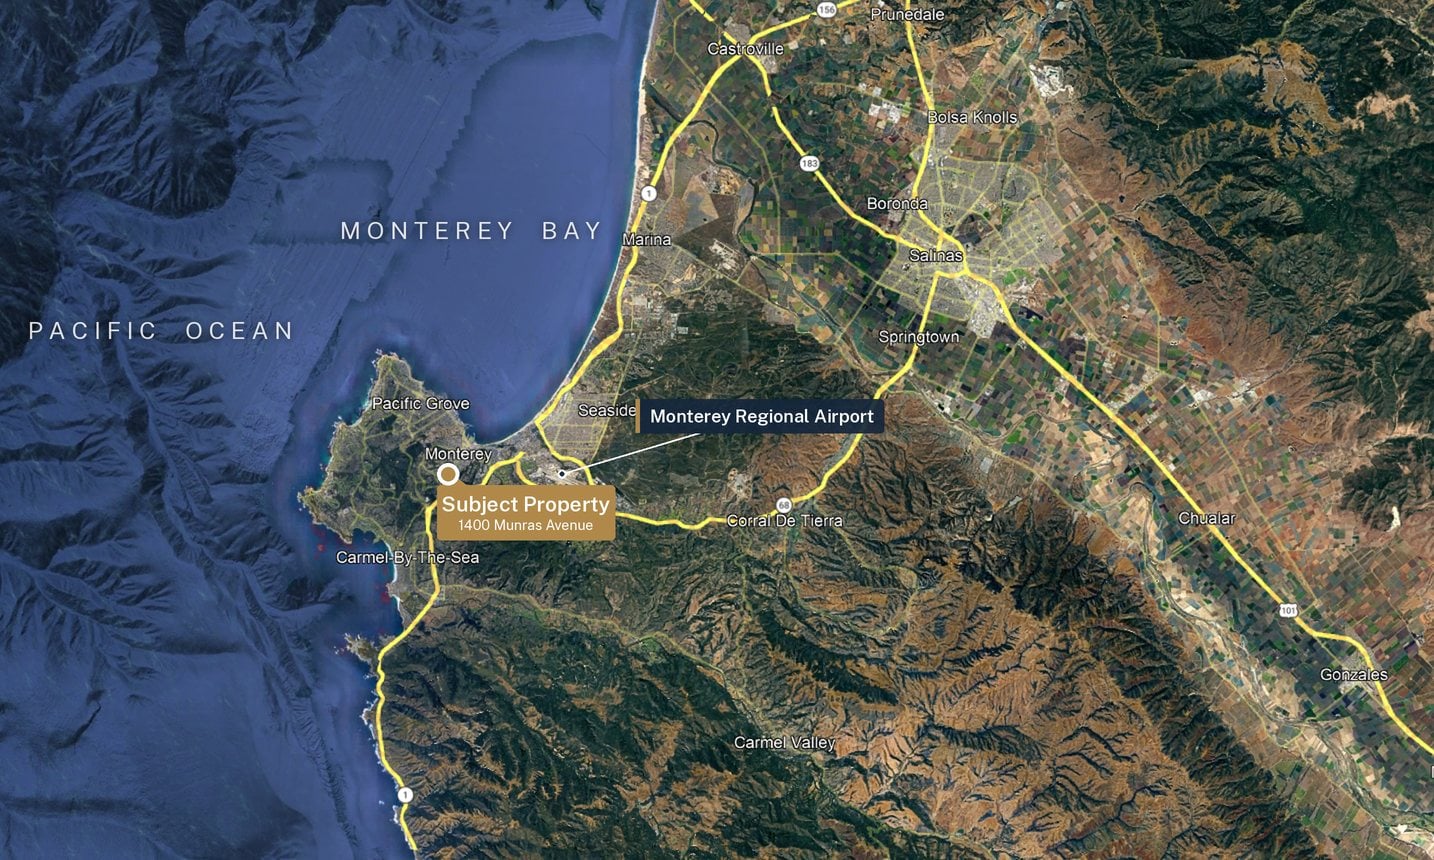
Next door to Del Monte Shopping Center, minutes from downtown Monterey, and a short drive to Pacific Grove, Carmel-by-the-Sea, and Pebble Beach.
The Munras Avenue corridor is walkable and full of amenities. Del Monte Shopping Center, with Whole Foods, Macy's, Apple, Sephora, Williams Sonoma, and Century Theatres, sits directly adjacent, surrounded by hotels, restaurants, and professional services.
Highways 1 and 68 are immediately accessible, connecting the site to downtown Monterey, Pacific Grove, Carmel-by-the-Sea, Pebble Beach, and Monterey Regional Airport.
Neighborhood demographics
| 1 mile | 3 miles | 5 miles | |
|---|---|---|---|
| Population | 6,673 | 52,734 | 85,807 |
| Avg. household income | $174,905 | $155,564 | $143,741 |
| Daytime population | 13,804 | 75,814 | 113,745 |
Lease terms
- Lease rate
- $2.50 per SF per month, NNN
- Lease type
- Triple net (NNN)
- Term
- Negotiable, 5 to 10 years
- Tenant improvements
- Allowance or build-to-suit negotiable
- Availability
- Immediate
- Configuration
- Single tenant; ask about dividing the space
Cooperating brokers welcome. A leasing commission is offered to the broker who procures a qualified tenant. Contact us for commission details.
Jonathan Balog
Broker Associate, Compass
CA DRE #01980970